
Key Takeaways
- A backyard cottage should fit the property, local rules, and intended use.
- A complete budget includes design, permits, site work, utilities, construction, finishes, and contingency funds.
- Early site reviews can uncover setbacks, drainage concerns, utility limits, and construction-access challenges.
- Compact layouts work best when they prioritize daylight, storage, privacy, and flexible living areas.
- Permit requirements differ by jurisdiction and should be confirmed before plans are finalized.
Table of Contents
- Why Backyard Cottages Are Worth Considering
- Start With the Property
- Choose the Right Use
- Build a Realistic Budget
- Review Permits and Local Rules
- Plan the Floor Layout
- Prepare for Utilities and Site Work
- Create a Practical Project Timeline
- Avoid Common Planning Mistakes
- Final Checklist
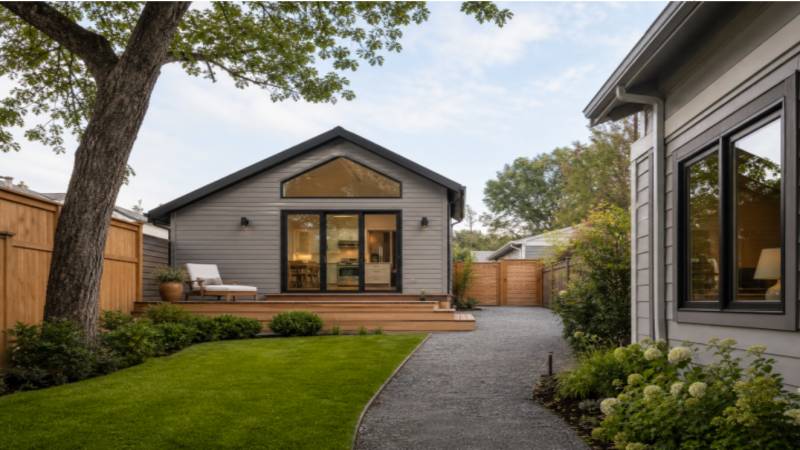
A backyard cottage, often called a detached accessory dwelling unit or DADU, can create flexible space for family, guests, tenants, or work. Before selecting finishes or sketching a floor plan, homeowners should evaluate the property, local requirements, and the project’s long-term purpose. Working with an experienced adu contractor can help connect early ideas with practical construction decisions.
These projects are more than small-home builds. They involve site access, utility connections, drainage, permits, design, and a complete budget. A careful planning process helps homeowners make decisions before construction begins, when changes are typically simpler to evaluate and coordinate.
Why Backyard Cottages Are Worth Considering
A detached unit can serve several household needs over time. It may begin as a guest suite, become a private office, provide housing for an adult child, or support an aging parent who wants to remain close to family. Rental use may also be an option where local rules allow it. Planning for more than one possible use can make the space more adaptable.
Compared with an addition, a backyard cottage can offer more privacy between households. An attached ADU, basement conversion, or garage conversion may use existing space and utilities, but each option has different structural, access, light, and code considerations. The best choice depends on the lot and the household’s priorities.
Start With the Property
Review the property before committing to a plan. Measure the available area, identify property lines, and consider setbacks, height restrictions, lot coverage, existing structures, trees, slopes, and drainage patterns. A beautiful layout that cannot fit within the buildable area will need to be redesigned.
Construction access matters as much as the finished building location. Consider how equipment, deliveries, workers, and materials will reach the backyard without damaging landscaping or blocking daily use of the main home. Walk the property at different times of day to observe sunlight, privacy, views, drainage, and how the proposed cottage relates to nearby homes.
Choose the Right Use
The intended use shapes the size, layout, finishes, and operating needs. Family housing may call for storage, privacy, and accessibility features. A rental unit benefits from durable materials, sound control, and a clearly defined entrance. A work or creative studio may need strong internet service, ample outlets, natural light, and acoustic separation.
If aging-in-place is a possible future use, limit steps where feasible and plan for easier movement through doors, hallways, and bathrooms. Thinking through furniture, laundry, cooking, storage, and daily routines prevents a unit from looking efficient on paper but feeling cramped in practice.
Build a Realistic Budget
The construction contract is only one part of the overall investment. A complete budget should account for feasibility reviews, surveys, architectural and structural plans, permit fees, demolition, excavation, grading, foundation work, utility connections, framing, roofing, insulation, windows, heating and cooling, interior finishes, landscaping, walkways, and cleanup.
Make Smart Budget Trade-Offs
When costs need to come down, reducing square footage or simplifying the building shape can be more practical than cutting items that are difficult to improve later. Waterproofing, insulation, ventilation, electrical capacity, and durable exterior details affect comfort, maintenance, and long-term performance. Keep a contingency reserve for unknown conditions, particularly when utility routes or soil conditions have not been fully investigated.
Review Permits and Local Rules
Ask the local planning and building departments whether a detached ADU is allowed, which zoning standards apply, and whether the property has special conditions such as critical areas, historic review, protected trees, or steep slopes. Confirm requirements for parking, building, electrical, plumbing, mechanical, drainage, addressing, utility service, inspections, and final occupancy approval.
For example, Seattle’s ADU permit guidance explains that detached units require a construction permit and must comply with applicable land-use and building standards. Rules can change and vary widely by city and county, so homeowners should verify current requirements for their own property.
Plan the Floor Layout
Small homes feel more comfortable when space is assigned intentionally. Put living, dining, and kitchen areas where daylight is available. Avoid long hallways, use built-in storage near entries and bedrooms, and choose window and door locations that support furniture placement. Grouping plumbing fixtures can simplify routing, while pocket or sliding doors can preserve usable floor area.
Compare Common Layout Types
- Studio:Often the most compact option, with fewer interior walls but less bedroom privacy.
- One-bedroom:Separates sleeping and living areas while retaining a manageable footprint.
- Two-bedroom:Offers greater household flexibility but requires more space, storage, and careful circulation planning.
Prepare for Utilities and Site Work
Underground work can significantly influence cost and schedule. Review the distance to water, sewer, electrical, gas, and communication connections; the need for trenching; electrical-panel capacity; water pressure; sewer service; grading; and stormwater management around the foundation. A property that appears straightforward from the street may have hidden conditions below ground.
Heating and cooling should match the local climate, unit size, and design. Heat pump systems can provide both heating and cooling, and ductless configurations may suit compact buildings without room for extensive ductwork. Plan equipment locations early, including mechanical closets, outdoor units, condensate drainage, and service access.
Create a Practical Project Timeline
- Define the primary use, future use, and budget priorities.
- Review the site and local development requirements.
- Develop an early layout and preliminary cost range.
- Complete surveys, engineering, and construction drawings.
- Submit permit applications and respond to review comments.
- Coordinate materials, site work, utilities, construction, inspections, and final approvals.
Weather, permit review, material availability, utility coordination, and unexpected site conditions can affect the schedule. Written expectations about scope, selections, milestones, and change procedures help keep the project organized.
Avoid Common Planning Mistakes
- Choosing a design before confirming setbacks, lot coverage, and site constraints.
- Using an estimate that excludes permits, utility work, drainage, and site preparation.
- Underestimating storage, furniture clearances, and sound separation.
- Selecting finishes for appearance alone instead of durability and maintenance needs.
- Beginning work before required written approvals are in place.
- Assuming regulations from another city or county apply to the property.
Final Checklist
- Confirm that the property can support the proposed cottage.
- Verify current zoning, permit, utility, and inspection requirements.
- Define who will use the space now and later.
- Prepare a full budget with a contingency reserve.
- Review access, drainage, utility routes, privacy, and outdoor areas.
- Select a floor plan that supports everyday living, safety, storage, and maintenance.
- Keep permits, inspection records, warranties, and final project documents together.
A backyard cottage is a long-term property decision, not simply a smaller building. Careful planning can reduce avoidable surprises, support a more useful design, and create a flexible space for family, guests, renters, or changing household needs.See More