
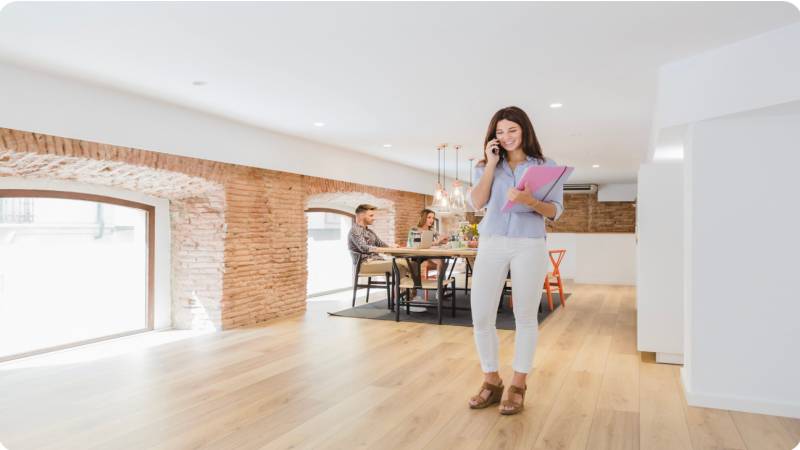
Discover how FreeAxez’ Gridd® system delivers speed, flexibility, and cost savings for contractors and architects tackling modern office and commercial retrofits.
The Renovation Problem No One Wants to Inherit
Aging commercial buildings rarely cooperate with modern technology plans. Outdated cabling, limited ceiling heights, and the constant churn of tenant tech upgrades turn what should be a straightforward renovation into a logistical headache. Every new power drop or data run threatens to become a change order, a ceiling demo, or a week of disruption the tenant didn’t budget for.
These pain points compound on fast-track projects, where a contractor is already working against a tight schedule and an architect is trying to satisfy a tenant’s evolving tech requirements without redrawing the whole space. The infrastructure decisions made early in a renovation tend to determine how much flexibility or pain that the building lives with for years afterward.
Low-profile raised access flooring offers a better path. Compared to traditional raised floors or ceiling-based cable distribution, it provides contractors and architects with a way to route power, data, and AV cabling. All without sacrificing the vertical space that older buildings often can’t spare, making raised flooring a critical advantage in retrofit scenarios where every inch of ceiling height is already accounted for.
The Gridd® Adaptive Cabling Distribution System®, available in the 1.6″ Gridd40 or 2.75″ Gridd70 profiles, is an all-steel, modular solution built specifically for this kind of cable management and power distribution challenge. The solution is simple: low-profile raised flooring helps contractors and architects deliver faster, less disruptive, more adaptable, and cost-effective renovations, while still meeting tenant demands for flexible, technology-ready spaces.
Overcoming Height and Space Constraints in Renovations (Benefits for Architects)
Traditional raised floors, often 6 inches or taller, run straight into the realities of older buildings: ceiling heights never designed for the extra clearance, door thresholds that suddenly need to be ramped, and ADA and fire code requirements that get harder to satisfy with every added inch. In a retrofit, that height must come from somewhere, and it’s rarely available.
Low-profile flooring systems eliminate this problem. They preserve headroom while still creating dedicated space for power, data, and cabling beneath the floor, so architects don’t have to trade ceiling height for infrastructure flexibility. The architectural upside extends beyond clearance: no visible cables, power poles, or cluttered ceiling grids; easier integration with open-plan layouts; and support for modular furniture and dynamic space planning that can shift as a tenant’s needs change. Gridd Base Units also help level out uneven subfloors (up to ⅜” over 10 feet), which is often half the battle in an older building.
On the Gridd side specifically, that means ultra-low heights (1.6″ or 2.75″), modular steel panels, and tool-free assembly. The system is also compatible with Gridd Power® for integrated electrical distribution, so power distribution doesn’t need a separate plan layered on top of the data and AV infrastructure.
Speed, Cost Savings, and Reduced Disruption (Benefits for Contractors)
For contractors, the case is just as direct. Gridd installs at up to 1,000 square feet per installer per day, with no glues, screws, or core drilling required in most applications. FreeAxez has reported installation timelines that are roughly three times faster than those for a traditional post-and-panel raised floor. In most cases, Gridd cuts installation time by more than half, which translates directly into shorter schedules and fewer days of tenant access lost.
That speed translates into real savings: lower installation and maintenance costs, minimized downtime for tenants, since many reconfigurations can be completed over a weekend, and the elimination of messy ceiling work or extensive demolition. For a contractor managing a tight construction schedule, the difference between trenching concrete and lifting a panel can be the difference between hitting a deadline and missing one. It also simplifies trade coordination, as electricians, data cabling teams, and flooring installers aren’t competing for the same sequence of work the way they would with conduit buried in concrete.
Sustainability adds another layer of value. Gridd’s components are modular and recyclable, and they can be relocated rather than scrapped when a space changes hands or purpose. That reduces the waste generated by frequent rewiring and supports green building goals that more clients are asking contractors to meet. The real-world payoff shows up in fewer change orders, easier phased renovations, and long-term maintenance savings that continue well after the project closes out.
Future-Proofing and Long-Term Flexibility
Renovations don’t end when the project does, as buildings keep changing after occupancy, and the pace of technological change shows no sign of slowing. Low-profile raised flooring gives facility teams easy access for moves, adds, and changes (MACs) without the major disruption that legacy infrastructure requires, which matters as buildings adapt to hybrid work patterns, IoT deployments, and office needs that haven’t been invented yet.
That adaptability also enhances building value. A static space is a liability the moment a tenant’s needs shift; an adaptive one becomes an asset that appeals to tenants actively looking for modern, agile offices. Tools like Gridd Mobile®, which use augmented reality to let facility teams see cable layouts through the floor, extend that flexibility into day-to-day facility management, turning what used to be guesswork into a quick lookup on a phone.
FreeAxez’ own project history backs this up. When Walmart converted a former Sam’s Club into a 130,000-square-foot call center, the project needed a cable management system that could adapt to the building conversion on a tight construction schedule. Using Gridd70 and Gridd Power, the team eliminated the need for power poles, met the installation timeline, and preserved the large, open-office design Walmart needed by providing a quick, adaptable retrofit solution that applies across offices, casinos, and other commercial conversions where speed and flexibility are essential.
For contractors and architects alike, the advantages line up cleanly: height efficiency, installation speed, cost reduction, adaptability, and sustainability. Few systems deliver on all five at once, which is why FreeAxez Gridd has become a go-to solution for teams trying to balance whole-building design with long-term ROI.
As commercial spaces continue to evolve, the buildings that adapt easily will be the ones that remain competitive. To explore how Gridd can fit into your next commercial renovation, connect with a Gridd Advisor.See More