
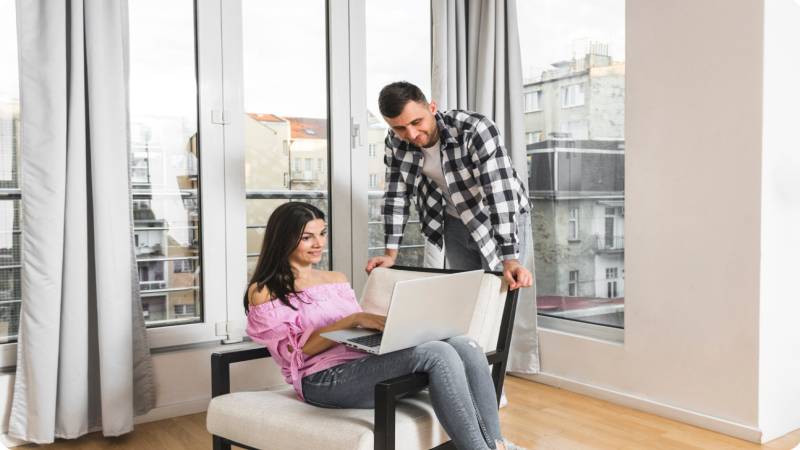
Living in a compact urban apartment often feels like a constant negotiation with square footage. Feeling constrained by a small footprint is rarely a structural problem; it is a visual perception and spatial layout challenge. By leveraging smart interior design principles, strategic lighting, and flexible furniture, you can trick the eye into perceiving a significantly airier, wider home.
1. Maximize Light with Strategic Mirror Placement
Quick Answer: Positioning large, framed mirrors directly across from natural light sources bounces sunlight deep into dark corners, instantly doubling a room’s perceived visual depth.
Mirrors are the ultimate illusionists in small space design. A well-placed mirror acts like an extra window, breaking up solid walls and creating the visual illusion of extended floor area.
Avoid hanging small, decorative accent mirrors in isolation. Instead, opt for a full-length floor mirror leaned against an accent wall or mount a large oversized mirror opposite your main living room window. The reflected outdoor view and natural illumination instantly expand sightlines across the room.
2. Upgrade to Space-Saving Multi-Functional Furniture
Quick Answer: Dual-purpose furniture eliminates single-use clutter, letting a single room shift effortlessly between working, lounging, dining, and sleeping.
The fastest way to overwhelm a small apartment is filling it with single-purpose furniture. Adopting space-saving multi-functional furniture allows your floor plan to adapt flexibly to your daily schedule. Look for nesting coffee tables, storage ottomans that double as extra seating, and drop-leaf dining tables that fold flat against the wall when not in use.
Bedroom furniture presents the biggest spatial hurdle in tight layouts. In studio apartments or compact one-bedrooms, a traditional static bed frame consumes up to 70% of available floor area during waking hours. Installing a modern full-size Murphy bed allows you to reclaim your primary room by folding the mattress neatly into a wall cabinet during the day, instantly converting your bedroom into a spacious home office or workout area.
3. Choose “Leggy” Furniture Raised Off the Floor
Quick Answer: Furniture raised on slender, exposed legs allows light and sightlines to pass underneath, creating a lighter, less crowded visual footprint.
Heavy, boxy furniture that sits flat on the floor acts like a visual anchor, stopping the eye abruptly and making floor space feel restricted. Skirted sofas, solid wood block credenzas, and box-spring beds block light and create heavy shadows.
Opt for “leggy” furniture pieces with tapered wood or slim metal legs. When you can see the floor extending underneath a sofa, armchair, or TV console, your brain perceives the room as continuous and open, significantly reducing visual clutter.
4. Draw the Eye Upward with Vertical Decor and High Curtains
Quick Answer: Mounting curtain rods near the ceiling moulding and installing tall vertical shelving forces the eye upward, emphasizing room height rather than floor limitations.
When horizontal floor space is tight, vertical real estate becomes your greatest asset. Focusing on small apartment layout optimization means training the eye to move upward toward the ceiling.
- Hang Drapes High and Wide:Mount your curtain hardware a few inches below the ceiling line rather than right above the window frame. Let long, sheer drapes pool slightly at the floor to create the illusion of soaring ceilings.
- Vertical Shelving Units:Install tall, narrow bookcase towers or floating wall shelves that extend toward the ceiling, keeping floor walkways completely unobstructed.
5. Embrace Monochromatic and Low-Contrast Color Schemes
Quick Answer: Painting walls, window trim, and large furniture in similar light tones blurs sharp architectural borders, making room boundaries recede.
High-contrast color palettes—such as dark accent walls paired with stark white trim—segment a room into smaller, choppy visual boxes. This harsh contrast forces the eye to stop at every border, emphasizing tight corners.
To make an apartment feel expansive, deploy visual lighting expansion techniques using low-contrast color palettes. Soft off-whites, warm taupes, subtle grays, and muted sage greens reflect light naturally. Painting your baseboards, doors, and walls in the exact same shade (or shifting by just one tint step) erases physical boundaries, allowing the space to feel seamless.
6. Master “Zoning” Without Solid Dividers
Quick Answer: Define separate functional areas in studio layouts using area rugs, lighting variations, and low-profile furniture instead of dark room dividers.
Putting up tall, opaque room dividers or heavy privacy screens to separate a sleeping zone from a living room cuts off light and turns a cozy studio into two cramped closets.
Instead, create distinct “micro-rooms” using visual cues:
- Area Rug Anchors:Place a distinct rug under your seating arrangement and a separate runner near the kitchen island to establish clear boundaries.
- Pendant Lighting:Hang dedicated light fixtures over specific zones, such as a pendant over a dining nook or a floor lamp beside a reading chair.
- Low-Profile Shelving:Use open-backed, waist-height bookcases as room dividers to maintain line-of-sight across the entire apartment.
7. Scale Up with Statement Pieces Instead of Tiny Clutter
Quick Answer: A few well-scaled, full-sized furniture pieces make a small apartment feel intentional and grounded, whereas dozens of tiny items create chaotic visual noise.
A common misconception in small space decorating is that small rooms require exclusively small furniture. Filling a compact living room with a tiny loveseat, three small side tables, multiple tiny rugs, and a gallery wall of mini picture frames makes the space feel cluttered and chaotic.
Instead, embrace the “scale up” principle. Choose one full-sized, comfortable sofa, anchor it with a single large area rug, and hang one substantial piece of artwork on the primary wall. Fewer, larger items clean up visual noise and give the room a clean, sophisticated presence.
8. Implement the 70/30 Surface Rule
Quick Answer: Keep 70% of flat surfaces—like kitchen counters, coffee tables, and dressers—completely clear of objects to preserve visual breathing room.
Clutter is the ultimate enemy of small-space living. When every flat surface is covered with mail, keys, appliances, and decorative knick-knacks, a room feels immediately suffocating.
Enforce the 70/30 rule across your home: keep 70% of every horizontal surface completely open, reserving only 30% for functional or decorative items. Utilize hidden storage boxes, under-bed drawers, and recessed medicine cabinets to tuck away daily essentials out of sight.
Myth vs. Fact: Small Space Interior Design
- Myth:Small apartments must be painted stark white to look bigger.
- Fact:Soft neutrals, warm cream tones, or even deep, dark monochromatic colors in low-light rooms can blur wall corners and create a sophisticated sense of depth.
- Myth:You should avoid using large rugs in small rooms.
- Fact:A large rug that extends under key furniture pieces unifies the room, whereas a tiny rug acts like a small postage stamp that shrinks the space.
Frequently Asked Questions
How do I make a narrow living room look wider?
Draw the eye across the narrow width by using wide area rugs with horizontal patterns, placing mirrors on the long walls, and keeping furniture raised on slender legs away from main pathways.
What is the best layout for a small studio apartment?
Push your primary sleeping zone or Murphy bed against the furthest back corner, keep main traffic pathways clear from the entrance to windows, and use an area rug to anchor the central living zone.
Transforming a small apartment into an open, airy sanctuary does not require moving structural walls or sacrificing daily comfort. By maximizing natural light through mirrors, raising furniture off the floor, utilizing vertical storage, and investing in multi-functional systems, you unlock the full spatial potential of your floor plan. Strategic visual design allows you to enjoy an organized, expansive home regardless of your square footage.See More